

Adaptive Reuse & Building Conversions
- Home
- Service Details
Adaptive Reuse & Building Conversions
Contact Us
Get in touch with our team and we'll help you find the right support.
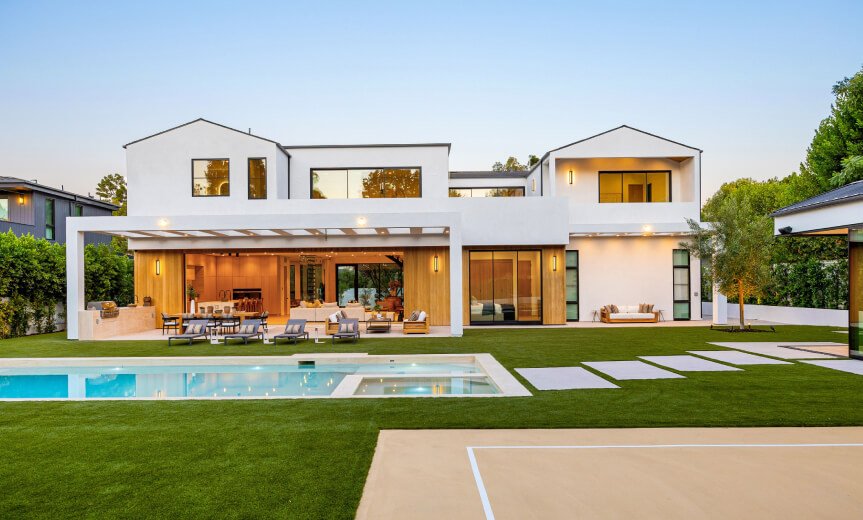
Main Line reBuild specializes in adaptive reuse — converting historic and architecturally significant buildings into modern residential space rather than demolishing them. This approach has become central to how the firm works throughout the Main Line and southeastern Pennsylvania, particularly for historic churches and other landmark structures that have outlived their original purpose.
What Adaptive Reuse Involves
Adaptive reuse projects begin with a structural assessment of the existing building to determine what can be preserved and what requires reinforcement to meet current residential building codes. The process typically involves close coordination between architects, engineers, and contractors experienced in historic preservation, integrating modern building systems behind character-defining features like original masonry, stained glass, and architectural woodwork.
Why Choose Adaptive Reuse Over New Construction
Converting an existing building preserves architectural detail and craftsmanship that’s difficult to replicate in new construction. It also keeps structurally sound buildings in active use rather than adding to demolition waste, and maintains a community’s connection to its architectural history.
Our Experience
Main Line reBuild has completed several church-to-residential conversions across the region, including Narberth Place — the former United Methodist Church of Narberth. Each project required navigating local zoning ordinances specific to historic building conversion, along with the technical challenges of integrating modern residential infrastructure into century-old structures.
Frequently Asked Questions
Structurally sound buildings with significant architectural character — historic churches, mills, and other landmark structures — are typically the best candidates, particularly when they're no longer able to sustain their original use.
Adaptive reuse involves converting a building to an entirely different use than it was originally built for, which requires a structural and systems assessment beyond what a standard renovation typically involves.
Requirements vary by municipality. Many townships have specific ordinances governing the conversion of historic or religious buildings for residential use.
Timelines vary significantly based on the scope of structural work required and local permitting processes, and are generally longer than a comparable new-construction project.