

Home Additions & Extensions
- Home
- Service Details
Home Additions & Extensions
Contact Us
Get in touch with our team and we'll help you find the right support.
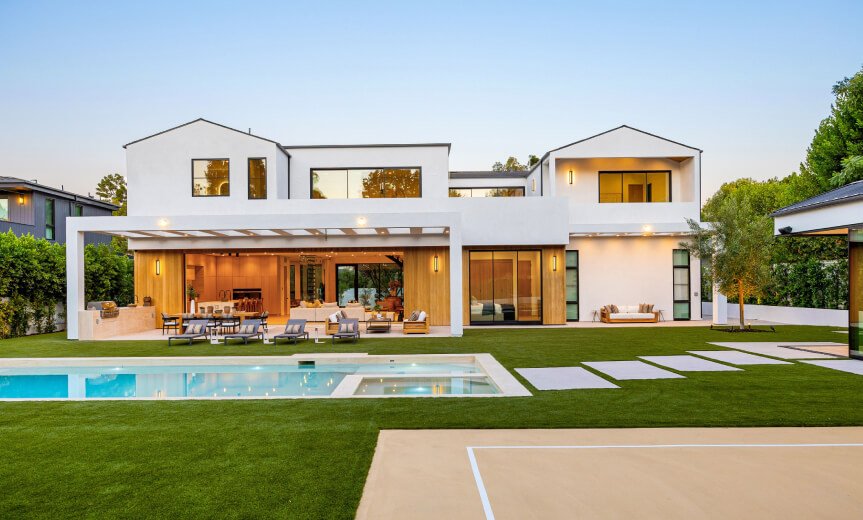
Adding square footage to a historic or older home is a different kind of project than building new construction from the ground up. At Mainline reBuild, we design and build home additions and extensions throughout the Main Line and greater Philadelphia that expand living space while respecting the architectural character of the original property.
What a Home Addition Involves
Every addition project begins with understanding how the new construction will connect to the existing structure — structurally, architecturally, and functionally. Foundation type, roofline geometry, siding materials, window styles, and interior flow all need to align with the original home rather than reading as a disconnected new build. This planning happens before construction begins, so the addition integrates rather than competes with the existing property.
Matching Historic Architecture
For historic or older Main Line homes, an addition that doesn’t match the original architecture can significantly affect a property’s character and value. We work to match rooflines, siding, trim details, and window proportions closely enough that additions feel like a natural extension of the home rather than an obvious add-on — particularly important for properties in historic districts where design review may apply.
Structural and Permitting Considerations
Extending a home’s footprint typically requires structural evaluation of the existing foundation and framing to determine how the addition will connect and what reinforcement may be needed. Municipalities also frequently have specific zoning and setback requirements governing additions, particularly for properties in designated historic districts — permitting is addressed early in the planning process rather than after design is finalized.
Designing Additions That Feel Original
A successful addition considers more than square footage. Natural light, interior circulation between old and new spaces, roof pitch, and matching floor levels all affect how well an addition integrates with the existing home. Foundation settlement patterns in older properties also need to be understood before connecting new foundation work to the original structure, and existing utility locations often influence how the new space is laid out.
Integrating Existing Building Systems
Extending an existing home often requires much more than framing new walls. Plumbing supply lines, drainage, electrical distribution, HVAC equipment, insulation, and waterproofing all need to be integrated into the original structure while maintaining consistent performance throughout the home.
Our Home Additions Process
01 — Initial Consultation
We discuss your space needs, evaluate the existing property, and identify how an addition can meet those needs while respecting the home’s architecture.
02 — Structural & Permitting Assessment
Foundation conditions, zoning requirements, and municipal permitting are reviewed before design is finalized.
03 — Construction & Coordination
Our team coordinates foundation work, framing, roofing, systems integration, and finish work while maintaining the connection between new and existing construction.
04 — Final Walkthrough
The completed addition is reviewed to confirm it meets our standards for construction quality and architectural integration.
Serving the Main Line & Greater Philadelphia
We provide home addition and extension services throughout Narberth, Ardmore, Bryn Mawr, Villanova, Gladwyne, Wayne, Haverford, Wynnewood, and surrounding Philadelphia communities across Southeastern Pennsylvania and Montgomery County.
Frequently Asked Questions
Yes, in virtually all municipalities. Additions typically require zoning approval and building permits, and properties in historic districts may require additional design review.
That's the goal for most Main Line properties — matching rooflines, siding, and architectural details closely enough that the addition reads as original to the property rather than a separate structure.
Timelines vary significantly based on size and complexity, but most additions take several months from permitting through completion.
Yes, though this requires extending plumbing and electrical systems into the new space, which is planned during the design phase.